
Address
14804 Euclid Street, Cedar Lake, IN
Price
$ 439,999
Property Attributes
- MLS#845292
- TypeSingle Family
- Listing Status Active
- CountyLAKE
- CityCedar Lake
- AreaCedar Lake
- NeighborhoodLynnsway 02
- Zip46303
- StyleSingle Family Residence
- Year Built2006
- Taxes$ 4113
- Price$ 439,999
- Bedrooms4
- Full Bathrooms3
- Half Bathrooms0
- Sqr Footage2924
- Lot Size0.2984 Acres
Data Source:
Northwest Indiana REALTOR® Association (NIRA)
Property Description
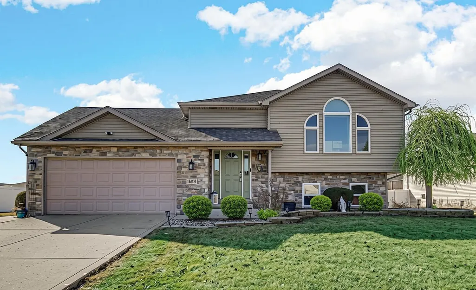
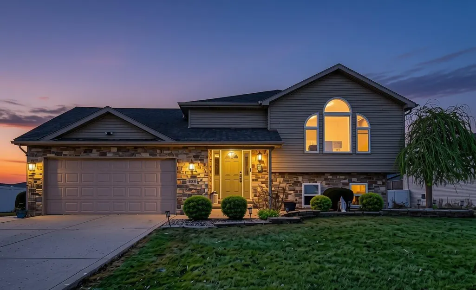
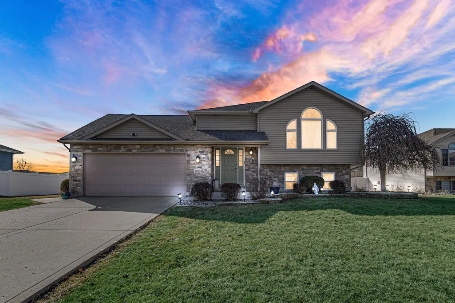
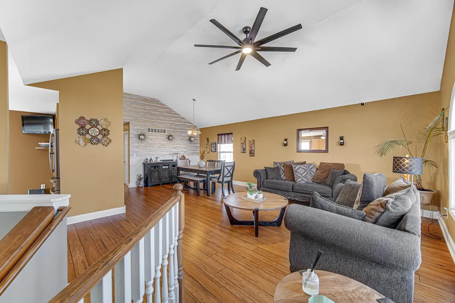
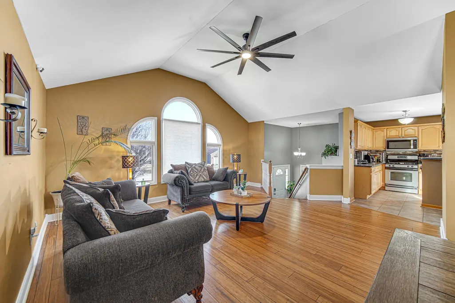
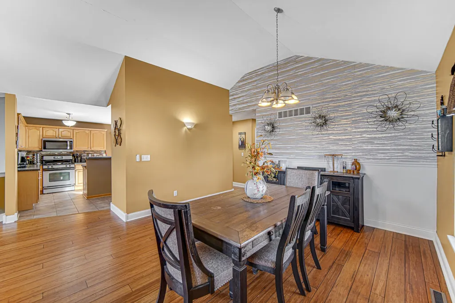
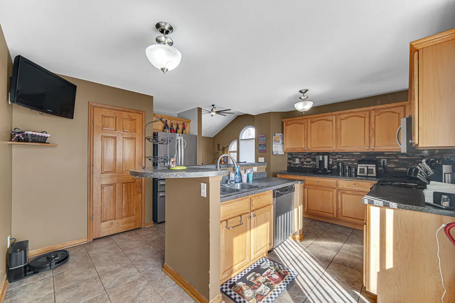
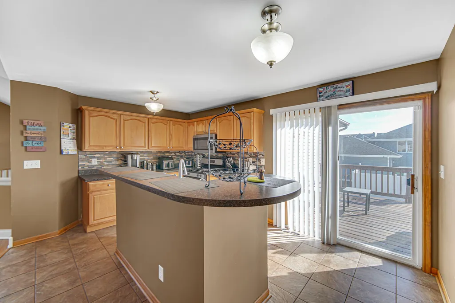
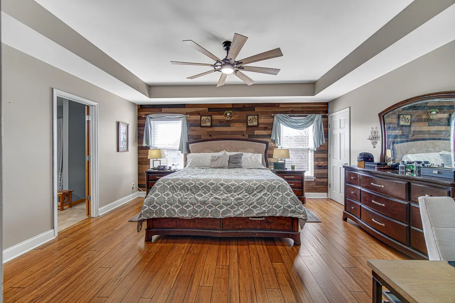
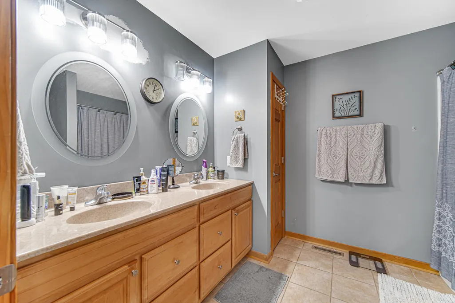
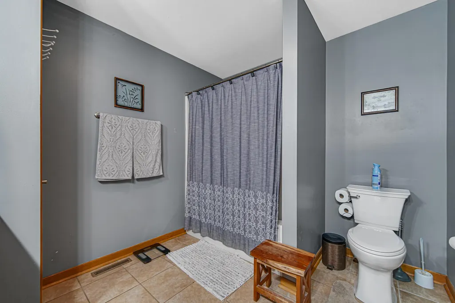
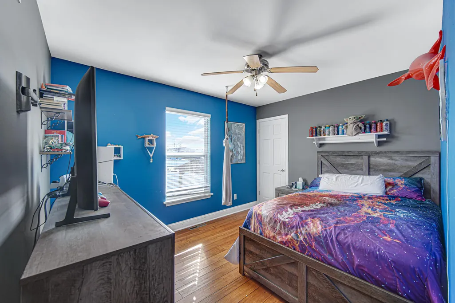
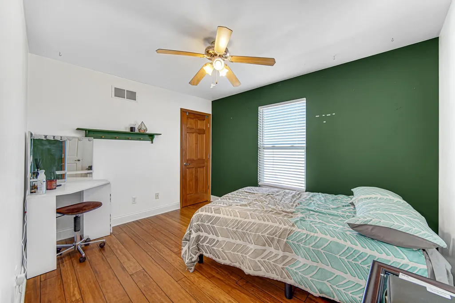
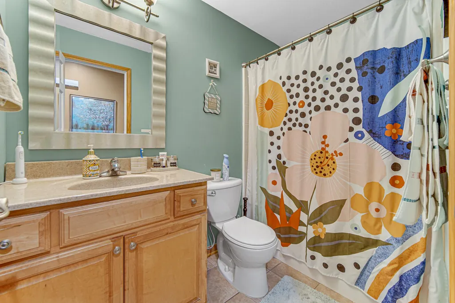
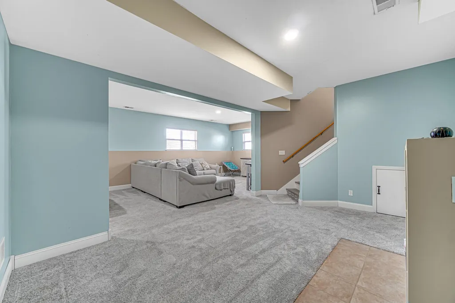
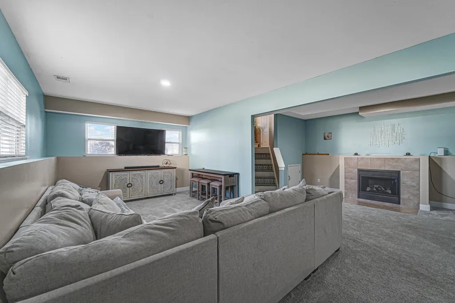
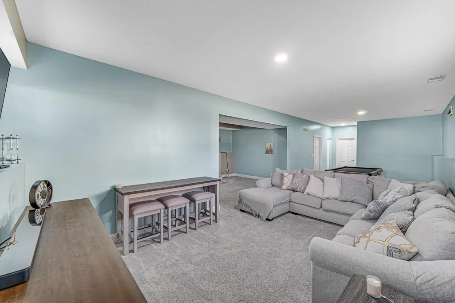
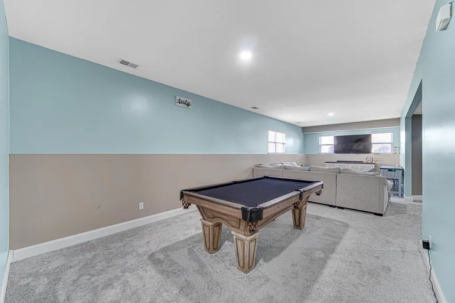
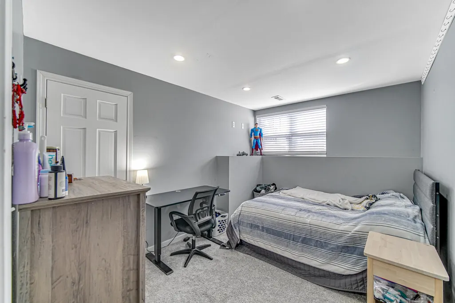
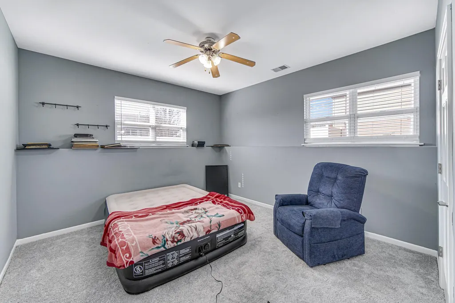
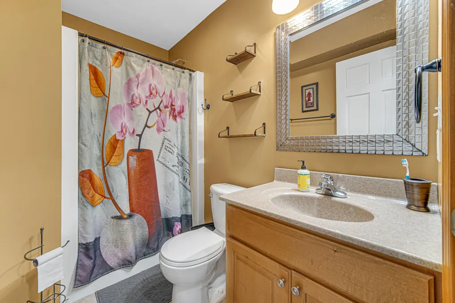
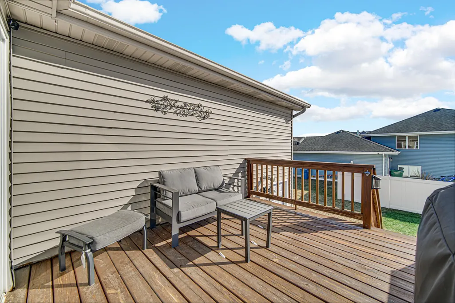
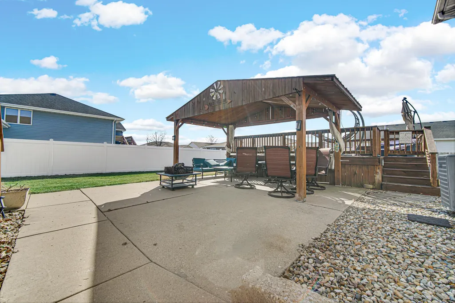
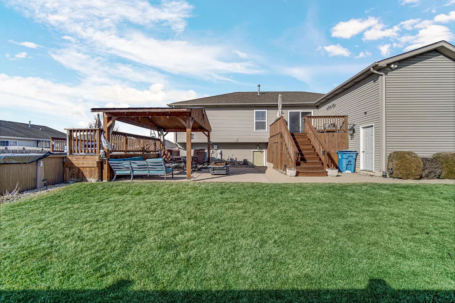
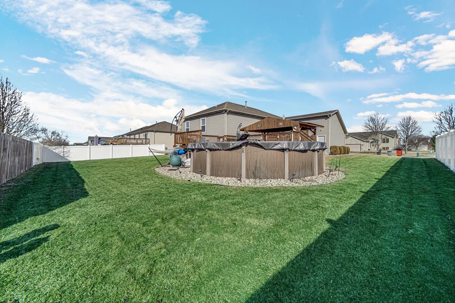
Room to spread out, gather, and make it your own! Offering nearly 3,000 sq ft of finished living space, this beautifully maintained 4-bedroom Cedar Lake home provides the flexibility today's buyers are looking for. The open-concept main level features vaulted ceilings, engineered hardwood flooring, and a spacious kitchen with stainless steel appliances, center island, and raised breakfast bar. Three bedrooms and two full baths are conveniently located on the main level, including a primary ensuite. The finished lower level creates even more possibilities with abundant natural light, a large family room, media room with ventless gas fireplace, 4th bedroom, and versatile bonus room ideal for an office, exercise room, hobby space, or potential 5th bedroom. Walkout access to the backyard adds convenience and makes this level especially adaptable for additional or more private living space. Outside, enjoy two decks, an above-ground pool, large patio, and covered gathering area--plenty of space for entertaining and relaxing. A heated, insulated 2.5-car garage and reverse osmosis system add even more value. Move-in ready and waiting for you to settle in, decorate, and enjoy the upcoming holiday season in your new home!
| Price History | |
|---|---|
| 9/14/2026 | Listed $439,999 |
General Features
| Sewer | Public Sewer |
|---|---|
| Heating | Forced Air,Natural Gas |
| Utilities | Electricity Connected,Water Connected,Sewer Connected,Natural Gas Connected |
| Appliances | Dryer,Washer,Stainless Steel Appliance(s),Refrigerator,Microwave,Gas Range,Dishwasher |
| Garage Spaces | 2.5 |
| Patio/Porch Features | Deck,Patio,Other |
| Pool Features | Above Ground |
| Year Built | 2006 |
| Electric | 200+ Amp Service |
| View | Neighborhood |
| Township | Hanover |
| Levels | Bi-Level |
| Property Subtype | Single Family Residence |
| Tax Year | 2025 |
| County | Lake |
| New Construction | No |
| Property Type | Residential |
| HOA | No |
| Subdivision Name | Lynnsway 02 |
| Garage Y/N | Yes |
| Total Rooms | 11 |
| Full Baths | 3 |
| Status | Active |
| Directions | Rt 41/Wicker Ave to 141st Ave east to Parrish south to 147th Ave west to Euclid south to home |
| City | Cedar Lake |
| High School District | Hanover |
| Lot Size Square Feet | 13000 |
| Listing Terms | Cash,VA Loan,FHA,Conventional |
| Property Attached Y/N | No |
| Tax Annual Amount | 4113 |
| Virtual Tour | https://www.homes.com/property/14804-euclid-st-cedar-lake-in/pvl71305ld5q7/?dk=tt3yqwzjltcf1 |
| Standard Status | Active |
| Legal Description | LYNNSWAY UNIT 2 LOT 97 |
Interior Features
| Interior Amenities | Cathedral Ceiling(s),Walk-In Closet(s),Vaulted Ceiling(s),Tray Ceiling(s),Pantry,Open Floorplan,Kitchen Island,High Ceilings,Entrance Foyer,Double Vanity,Ceiling Fan(s) |
|---|---|
| Total Fireplaces | 1 |
| Fireplace Features | Gas,Lower Level |
| Fireplace Y/N | Yes |
| Above Grade Finished Area | 1568 |
| Laundry Features | Gas Dryer Hookup,Washer Hookup,Lower Level |
| Total Bedrooms | 4 |
| Room Type | Bonus Room,Primary Bedroom,Office,Media Room,Living Room,Laundry,Kitchen,Family Room,Dining Room,Bedroom 4,Bedroom 3,Bedroom 2 |
| Total Baths | 3 |
Exterior Features
| Exterior Amenities | Other,Private Yard |
|---|---|
| Fencing | Partial |
| Parking Features | Attached,Heated Garage,Garage Faces Front,Driveway,Garage Door Opener |
| Lot Features | Back Yard,Landscaped,Front Yard |
| Water Source | Public |
| Lot Size Acres | 0.2984 |
| Lot Size Source | Assessor |
| Waterfront Y/N | No |
Amenities
- Foreclosure
- Views
- Short Sale
- New Construction
- Adult 55+
- Lease To Own
- No HOA Fees
- Furnished
- Primary On Main
- Air Conditioning
- Seller Finance
- Green
- Fixer Upper
- Horse
- Golf
- Fireplace
- Deck
- Garage
- Basement
- Pool
Property vs Single Family Average in 46303
Price
Taxes
Year Built
 The content relating to real estate for sale and/or lease on this Web site comes in part from
the Internet Data eXchange ("IDX") program of the Northwest Indiana REALTORS® Association Multiple Listing Service ("NIRA MLS"). and is communicated verbatim, without change, as filed by its members. This information is being provided for the consumers' personal, noncommercial use and may not be used for any other purpose other than to identify prospective properties consumers may be interested in purchasing
The content relating to real estate for sale and/or lease on this Web site comes in part from
the Internet Data eXchange ("IDX") program of the Northwest Indiana REALTORS® Association Multiple Listing Service ("NIRA MLS"). and is communicated verbatim, without change, as filed by its members. This information is being provided for the consumers' personal, noncommercial use and may not be used for any other purpose other than to identify prospective properties consumers may be interested in purchasing
