
Open House Sun, Sep 20th 01:00 PM - 03:00 PM - Price Reduction
Address
3738 W 68th Avenue, Merrillville, IN
Price
$ 399,999
Property Attributes
- MLS#843510
- TypeSingle Family
- Listing Status Active
- CountyLAKE
- CityMerrillville
- AreaMerrillville
- NeighborhoodPrairie Creek
- Zip46410
- StyleSingle Family Residence
- Year Built2012
- Taxes$ 2871
- Price$ 399,999
- Bedrooms5
- Full Bathrooms3
- Half Bathrooms0
- Sqr Footage2974
- Lot Size0.276 Acres
Data Source:
Northwest Indiana REALTOR® Association (NIRA)
Property Description
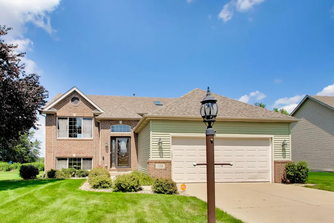
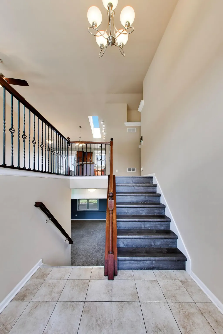
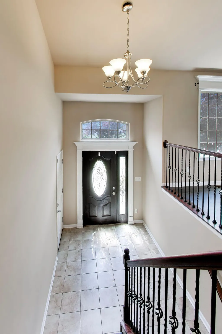
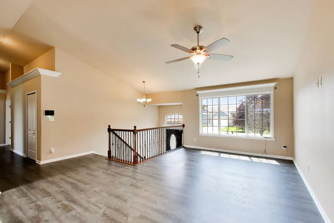
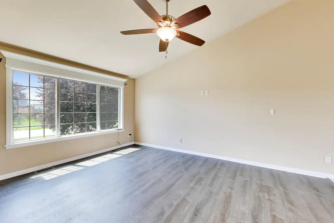
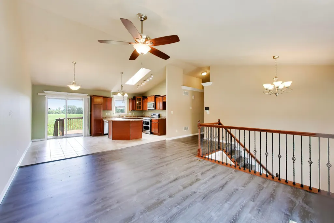
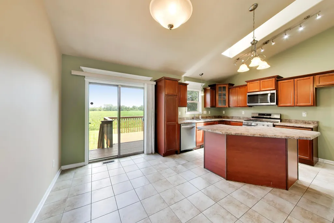
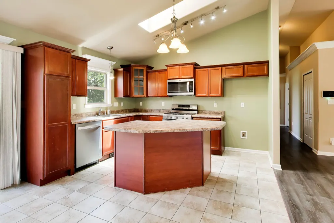
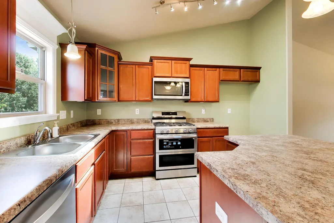
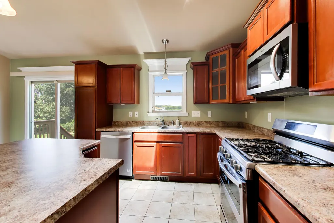
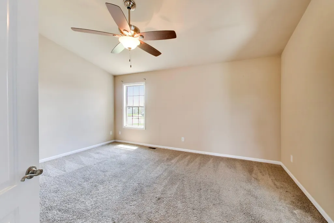
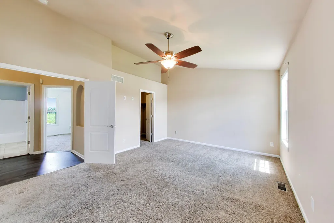
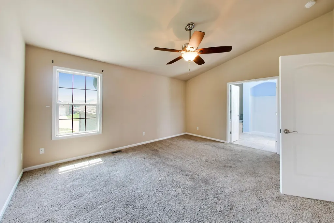
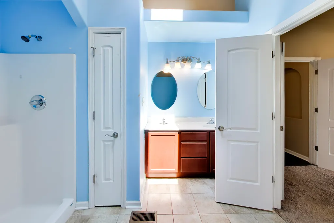
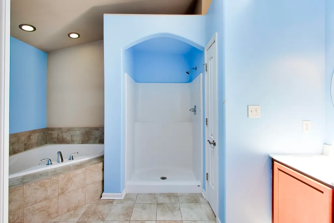
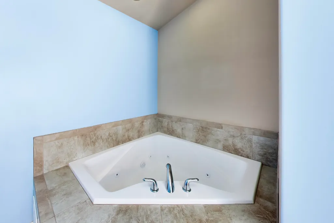
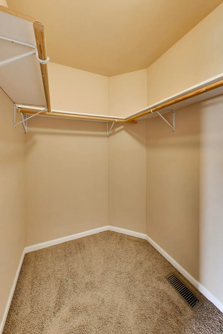
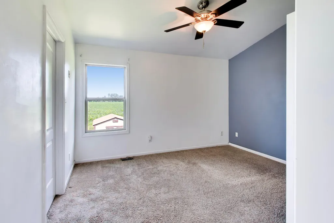
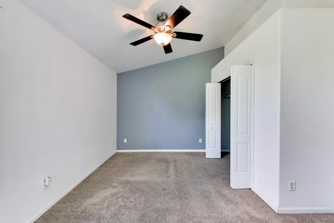
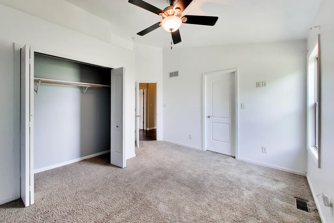
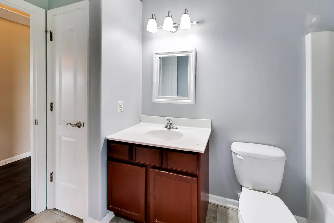
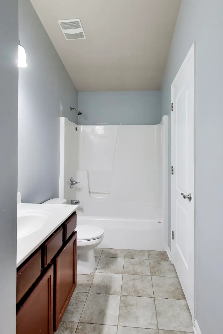
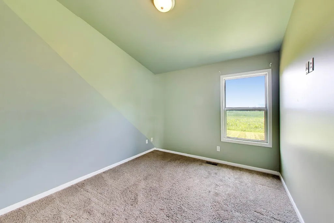
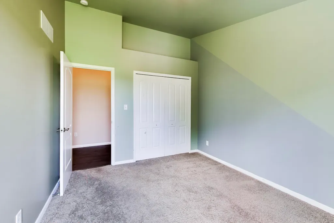
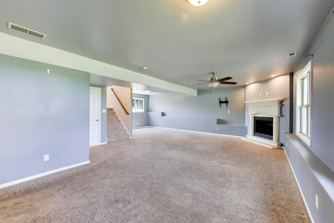
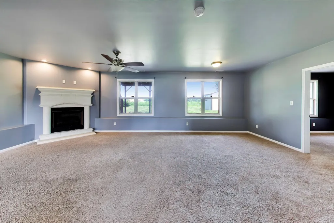
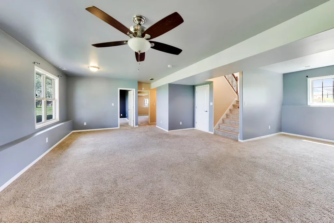
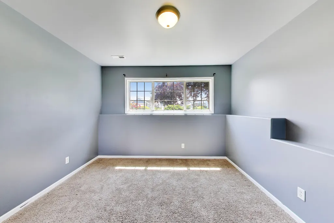
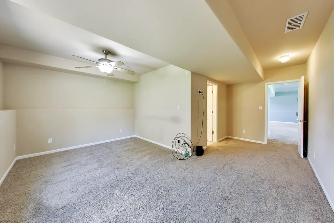
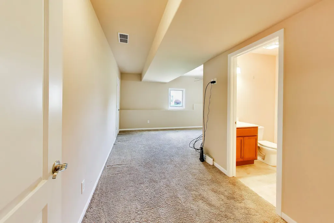
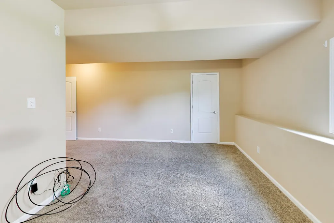
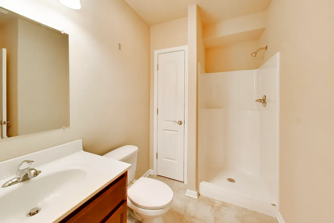
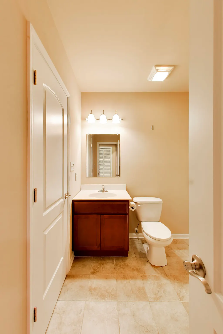
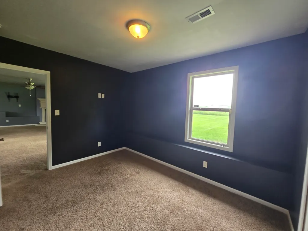
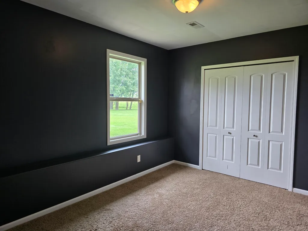
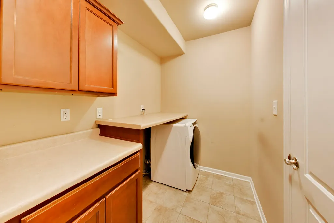
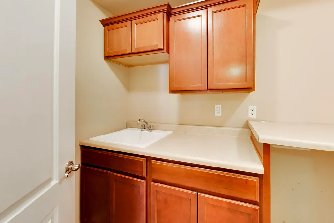
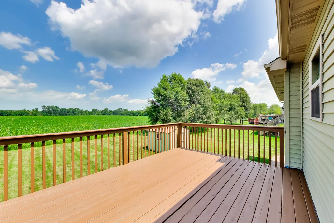
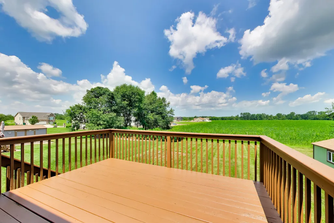
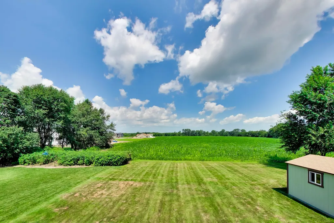
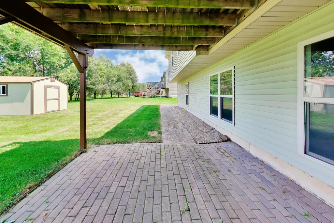
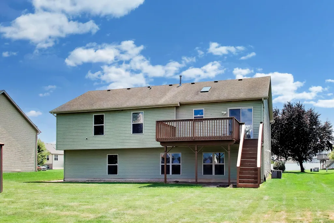
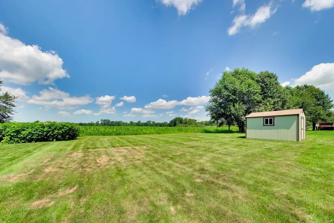
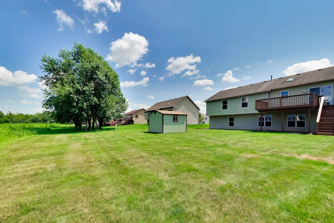
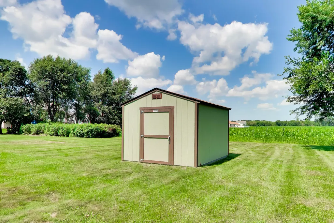
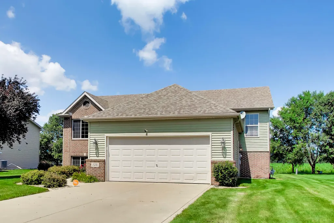
This SPACIOUS 5-bedroom, 3-bath bi-level home on a LARGE LOT with NO NEIGHBORS BEHIND is looking for its new owner. Its generous nearly 3000 square foot open concept floorplan is ready for YOU! Step inside to find a WELCOMING FOYER with entrances from both the front and the ATTACHED 2 1/2 CAR GARAGE. Living room features VINYL PLANK FLOORING, VAULTED CEILING, and lots of LIGHT from the BAY WINDOW. OPEN-CONCEPT KITCHEN has SKYLIGHT, LARGE ISLAND, ceramic tile, LOTS of upgraded cherry cabinets with CROWN MOLDING, and adjacent dining area with sliders to NEWLY REFINISHED DECK. Three comfortable bedrooms upstairs, including a LARGE PRIMARY SUITE with DOUBLE FRENCH DOORS, WALK-IN closet and ATTACHED SPA BATH with JETTED TUB and DOUBLE VANITY. Downstairs, the HUGE FAMILY ROOM with offers endless options for entertainment with a GAS FIREPLACE and WALK-OUT access to the backyard patio. The lower level also features TWO ADDITIONAL BEDROOMS, another UPDATED FULL BATH, and a LARGE finished laundry room with UTILITY SINK, cabinets and counters. WALK OUT from the lower level to your AMAZING BACKYARD with a TWO-LEVEL DECK, STORAGE SHED and PRIVACY. Great location is CLOSE TO EVERYTHING Merrillville has to offer, including shopping, dining and commuter access. DON'T MISS THIS ONE!
| Price History | |
|---|---|
| 8/6/2026 | Listed $415,000 |
| 9/1/2026 | 4$399,999 |
General Features
| Sewer | Public Sewer |
|---|---|
| Heating | Forced Air,Natural Gas |
| Appliances | Dryer,Microwave,Gas Range,Dishwasher,Disposal |
| HOA Fee | 150 |
| Garage Spaces | 2.5 |
| Patio/Porch Features | Deck,Patio |
| Pool Features | None |
| Year Built | 2012 |
| View | Meadow,Neighborhood |
| Township | Ross |
| Levels | Bi-Level |
| Property Subtype | Single Family Residence |
| Tax Year | 2025 |
| County | Lake |
| New Construction | No |
| Property Type | Residential |
| HOA | Yes |
| Subdivision Name | Prairie Creek |
| Garage Y/N | Yes |
| Total Rooms | 11 |
| Full Baths | 2 |
| Status | Active |
| Directions | From Joliet Road take Whitcomb north to 68th Avenue,east to property on the north side of the street. |
| City | Merrillville |
| Association Name | Prairie Creek POA |
| High School District | Merrillville |
| Lot Size Square Feet | 12023 |
| Listing Terms | Cash,VA Loan,FHA,Conventional |
| Property Attached Y/N | No |
| Tax Annual Amount | 2871 |
| Virtual Tour | https://real.vision/my/3738-west-68th-avenue/tour |
| Standard Status | Active |
| Legal Description | PRAIRIE CREEK PHASE TWO LOT 146 |
Interior Features
| Interior Amenities | Ceiling Fan(s),Country Kitchen,Walk-In Closet(s),Vaulted Ceiling(s),Recessed Lighting,Open Floorplan,Kitchen Island,Entrance Foyer,Double Vanity,Crown Molding |
|---|---|
| Total Fireplaces | 1 |
| Fireplace Features | Family Room,Lower Level,Gas |
| Fireplace Y/N | Yes |
| Above Grade Finished Area | 1550 |
| 3/4 Baths | 1 |
| Total Bedrooms | 5 |
| Room Type | Bedroom 2,Primary Bedroom,Living Room,Laundry,Kitchen,Family Room,Dining Room,Bedroom 5,Bedroom 4,Bedroom 3 |
| LivingAreaSource | Assessor |
| Total Baths | 3 |
Exterior Features
| Parking Features | Attached,Garage Faces Front,Driveway,Concrete,Garage Door Opener |
|---|---|
| Lot Features | Back Yard,Private,Landscaped,Front Yard |
| Water Source | Public |
| Lot Size Acres | 0.276 |
| Lot Size Source | Assessor |
| Waterfront Y/N | No |
Amenities
- Foreclosure
- Views
- Short Sale
- New Construction
- Adult 55+
- Lease To Own
- No HOA Fees
- Furnished
- Primary On Main
- Air Conditioning
- Seller Finance
- Green
- Fixer Upper
- Horse
- Golf
- Fireplace
- Deck
- Garage
- Basement
- Pool
Property vs Single Family Average in 46410
Price
Taxes
Year Built
Visits
 The content relating to real estate for sale and/or lease on this Web site comes in part from
the Internet Data eXchange ("IDX") program of the Northwest Indiana REALTORS® Association Multiple Listing Service ("NIRA MLS"). and is communicated verbatim, without change, as filed by its members. This information is being provided for the consumers' personal, noncommercial use and may not be used for any other purpose other than to identify prospective properties consumers may be interested in purchasing
The content relating to real estate for sale and/or lease on this Web site comes in part from
the Internet Data eXchange ("IDX") program of the Northwest Indiana REALTORS® Association Multiple Listing Service ("NIRA MLS"). and is communicated verbatim, without change, as filed by its members. This information is being provided for the consumers' personal, noncommercial use and may not be used for any other purpose other than to identify prospective properties consumers may be interested in purchasing
