
Address
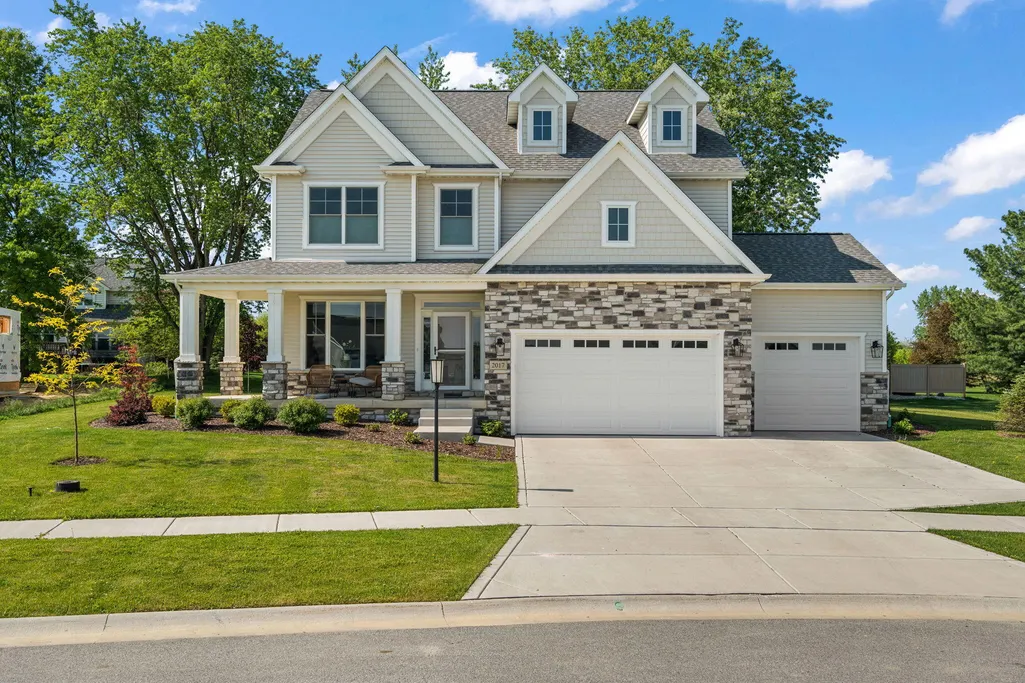
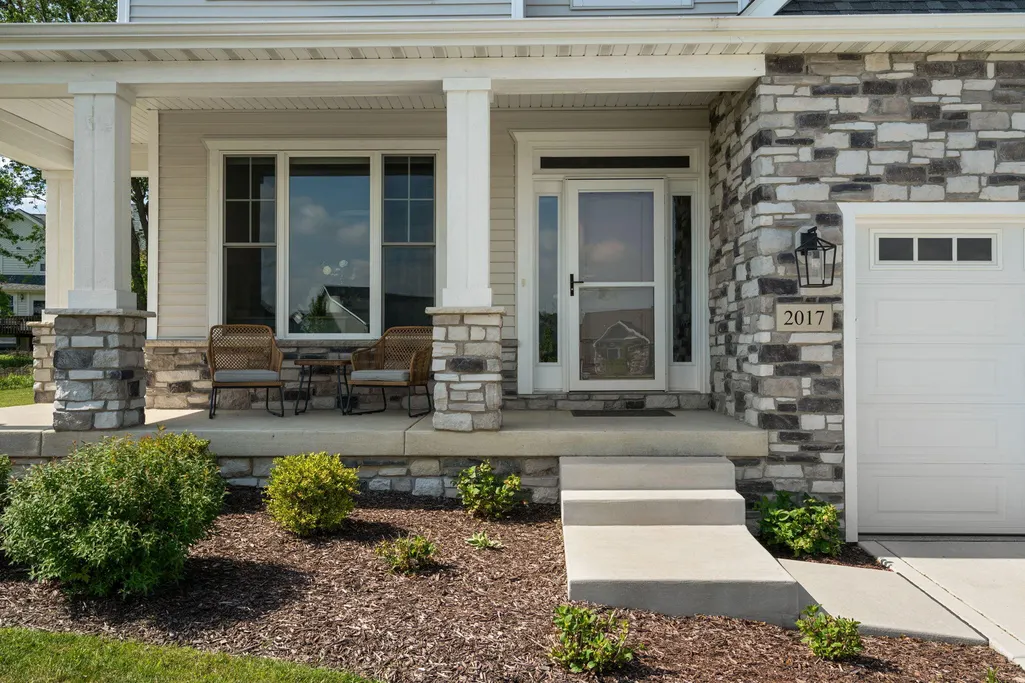
2017 Wildwood Court, Chesterton, IN
Price
$ 689,000
Property Attributes
- MLS#836598
- TypeSingle Family
- Listing Status Active
- CountyPORTER
- CityChesterton
- AreaChesterton
- NeighborhoodEaston Park - Ph 4b
- Zip46304
- StyleSingle Family Residence
- Year Built2023
- Taxes$ 6645
- Price$ 689,000
- Bedrooms3
- Full Bathrooms2
- Half Bathrooms1
- Sqr Footage2866
- Lot Size0.3 Acres
Data Source:
Northwest Indiana REALTOR® Association (NIRA)
Property Description
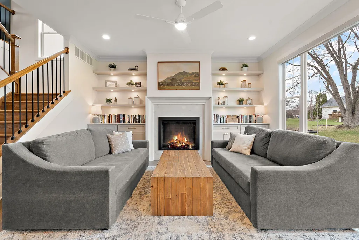
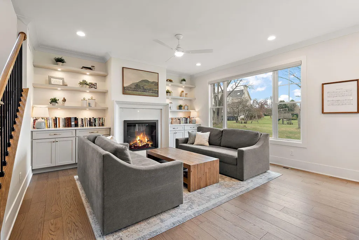
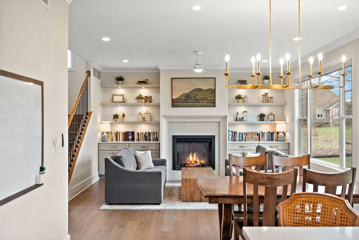
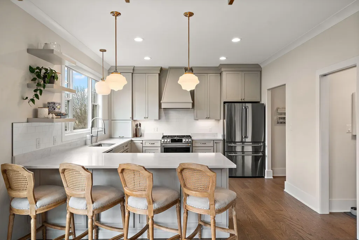
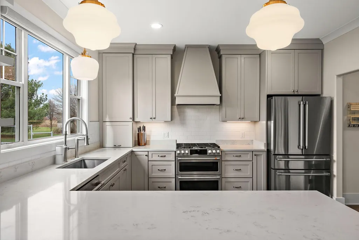
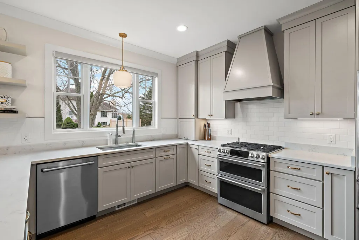
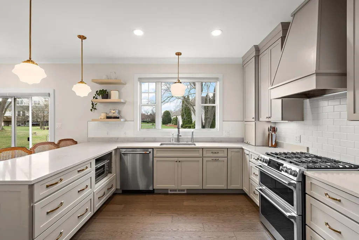
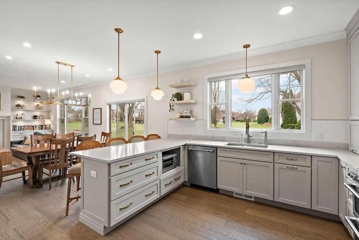
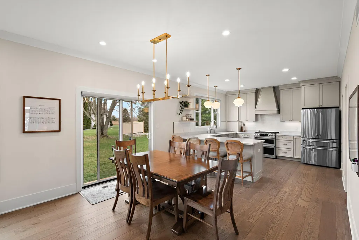
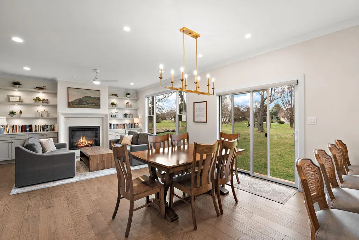
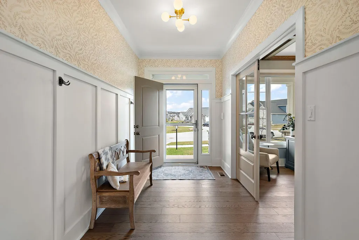
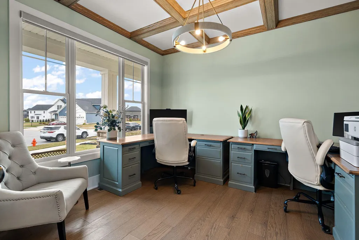
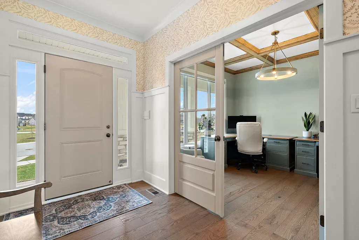
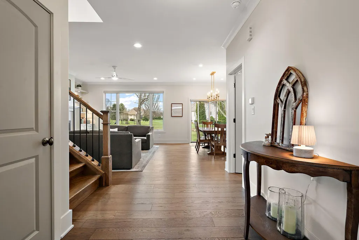
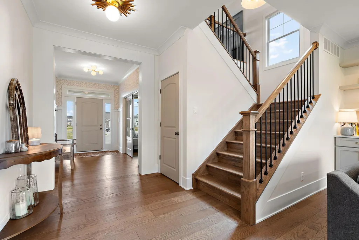
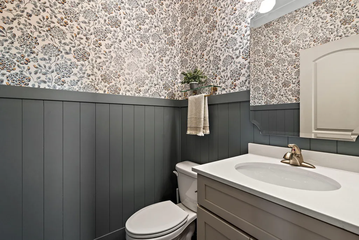
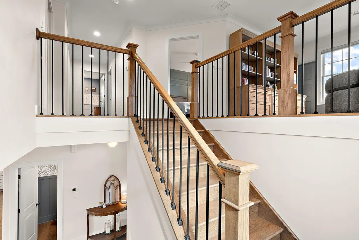
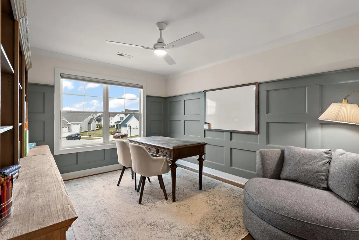
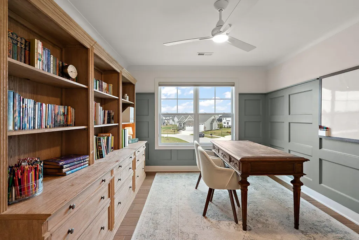
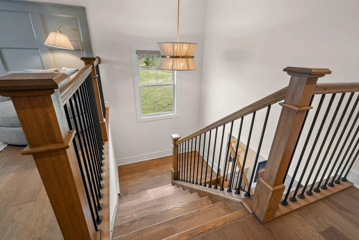
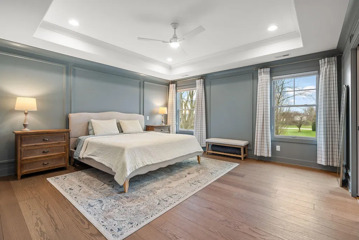
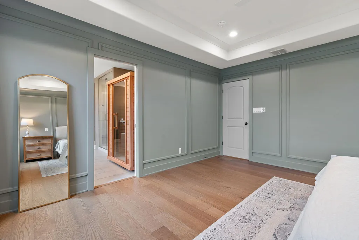
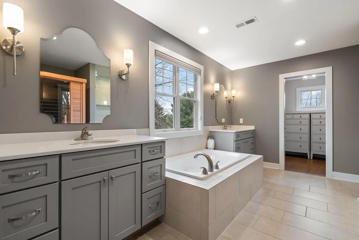
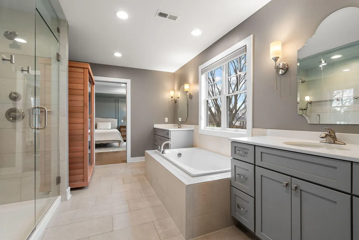
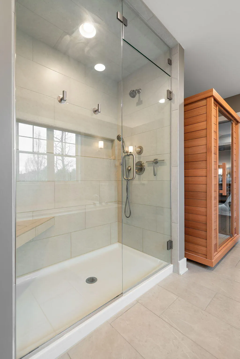
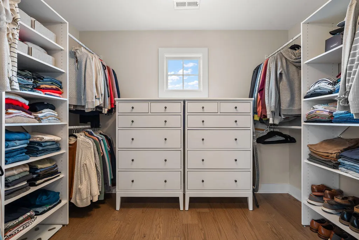
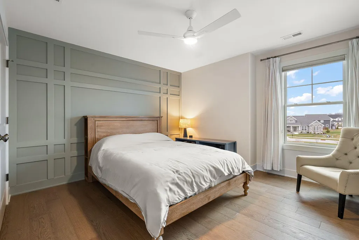
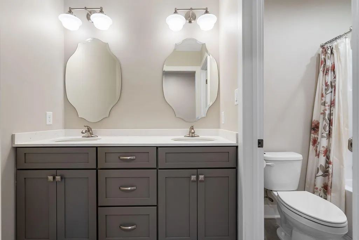
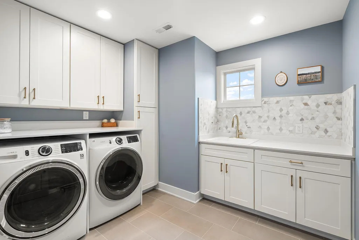
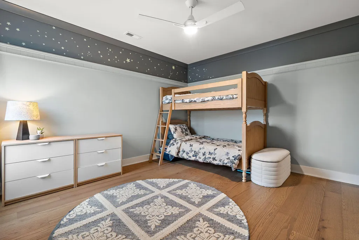
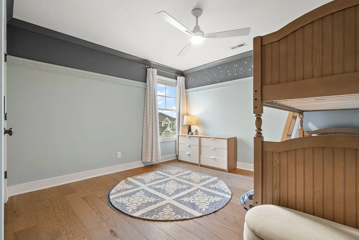
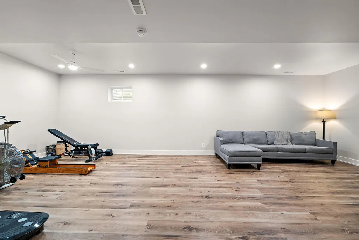
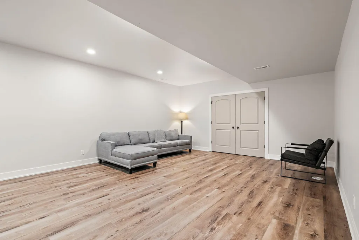
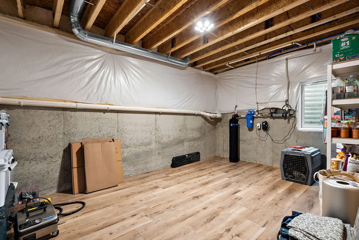
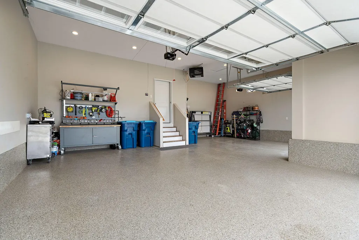
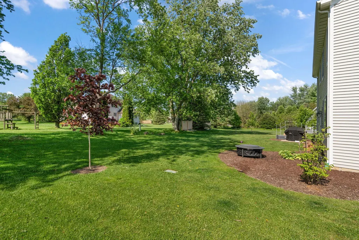
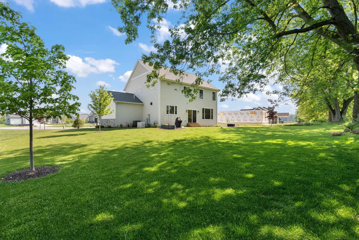
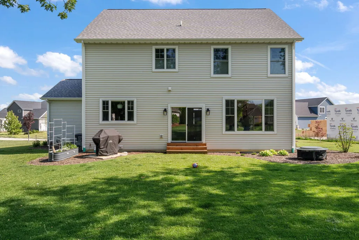
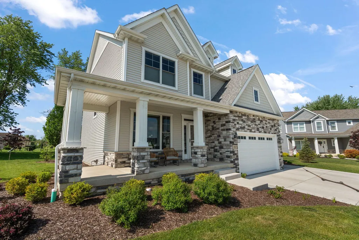
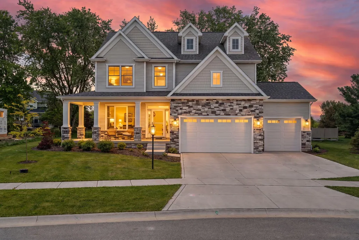
Style & grace refined in this magnificently outfitted home in Chesterton's Easton Park. The custom wainscotting, the wide plank engineered hardwood, the tasteful cabinet finishes adorned by quartz countertops, and the light fixtures all speak to timeless natural warmth, comfort and quality. French doors lead to front den with beautifully-crafted waffle ceiling. Generous windows throughout the home, providing brilliant light especially in the living room, with built-in shelving and cabinets surrounding a safe touch electric fireplace with elegant crown moulding mantle. High end remote control blinds, with auto end of day closure. Stainless appliances stay in the well apportioned kitchen, including the 5 burner gas range. Upstairs find wood floors, starting with the loft with rich wainscotting. Next are 3 bedrooms, anchored by the primary suite with stylish & symmetrical wainscotting, tile shower with glass doors, soaker tub, twin vanities, and smart room-sized walk-in closet. Giant laundry room with laundry sink, thoughtful and generous cabinets and counters with backsplash, and front loaders that stay. Finished basement with Rec Room serves the purpose as play, escape, or workout zone. Zoned HVAC has sanitizing ultraviolet light plus humidifier. WHOLE HOUSE generator, oversized with 28 kw. RO in kitchen. Epoxy garage floor. One of the larger, more private yards with southern exposure and well-placed mature shade trees.
| Middle School | High School |
|---|---|
| Chesterton Middle School | Chesterton High School |
| Price History | |
|---|---|
| 4/6/2026 | Listed $714,900 |
| 4/28/2026 | 3$700,000 |
| 6/22/2026 | 2$689,000 |
General Features
| Sewer | Public Sewer |
|---|---|
| Heating | Forced Air,Natural Gas |
| Utilities | Electricity Connected,Water Connected,Sewer Connected,Natural Gas Connected |
| Appliances | Dryer,Washer,Range Hood,Refrigerator,Other,Gas Range,Dishwasher |
| HOA Fee | 200 |
| Garage Spaces | 3 |
| Patio/Porch Features | Covered,Front Porch |
| Year Built | 2023 |
| View | Neighborhood |
| Township | Westchester |
| Levels | Two |
| Property Subtype | Single Family Residence |
| Tax Year | 2025 |
| County | Porter |
| New Construction | No |
| Property Type | Residential |
| HOA | Yes |
| Subdivision Name | Easton Park - Ph 4b |
| Garage Y/N | Yes |
| Total Rooms | 9 |
| Full Baths | 2 |
| Status | Active |
| Directions | 1050 N to 250 E,Turn north on 250 E to Timberwood Ln,Turn east on Timberwood Ln and follow to Tanglewood Ln,turn south on Tanglewood Ln to Wildwood Ct. Home is on the southside of Wildwood Ct Cul-de- |
| High School | Chesterton High School |
| City | Chesterton |
| Association Name | ATG Real Estate Development |
| High School District | Duneland School Corporation |
| Lot Size Square Feet | 13068 |
| Listing Terms | Cash,VA Loan,FHA,Conventional |
| Property Attached Y/N | No |
| Tax Annual Amount | 6645.6 |
| Middle/Junior High School | Chesterton Middle School |
| Standard Status | Active |
| Legal Description | EASTON PARK PH 4 B LOT 263 .3A |
Interior Features
| Interior Amenities | Crown Molding,Walk-In Closet(s),Soaking Tub,Pantry,Open Floorplan,Kitchen Island,High Ceilings,Eat-in Kitchen,Entrance Foyer,Double Vanity |
|---|---|
| Total Fireplaces | 1 |
| Fireplace Features | Electric,Living Room |
| Fireplace Y/N | Yes |
| Above Grade Finished Area | 2426 |
| Half Baths | 1 |
| Total Bedrooms | 3 |
| Room Type | Bedroom 2,Other Room,Primary Bedroom,Living Room,Loft,Laundry,Kitchen,Den,Bedroom 3 |
| LivingAreaSource | Assessor |
| Total Baths | 3 |
Exterior Features
| Parking Features | Attached,Heated Garage |
|---|---|
| Lot Features | Back Yard,Front Yard,Cul-De-Sac |
| Water Source | Public |
| Lot Size Acres | 0.3 |
| Lot Size Source | Assessor |
| Waterfront Y/N | No |
Amenities
- Foreclosure
- Views
- Short Sale
- New Construction
- Adult 55+
- Lease To Own
- No HOA Fees
- Furnished
- Primary On Main
- Air Conditioning
- Seller Finance
- Green
- Fixer Upper
- Horse
- Golf
- Fireplace
- Deck
- Garage
- Basement
- Pool
Property vs Single Family Average in 46304
Price
Taxes
Year Built
Visits
 The content relating to real estate for sale and/or lease on this Web site comes in part from
the Internet Data eXchange ("IDX") program of the Northwest Indiana REALTORS® Association Multiple Listing Service ("NIRA MLS"). and is communicated verbatim, without change, as filed by its members. This information is being provided for the consumers' personal, noncommercial use and may not be used for any other purpose other than to identify prospective properties consumers may be interested in purchasing
The content relating to real estate for sale and/or lease on this Web site comes in part from
the Internet Data eXchange ("IDX") program of the Northwest Indiana REALTORS® Association Multiple Listing Service ("NIRA MLS"). and is communicated verbatim, without change, as filed by its members. This information is being provided for the consumers' personal, noncommercial use and may not be used for any other purpose other than to identify prospective properties consumers may be interested in purchasing
