
Price Reduction - Views

Address
5455 W 1425 S, Hanna, IN
Price
$ 1,250,000
Property Attributes
- MLS#830315
- TypeSingle Family
- Listing Status Active
- CountyLA PORTE
- CityHanna
- AreaHanna
- Zip46340
- StyleSingle Family Residence
- Year Built2012
- Taxes$ 4860
- Price$ 1,250,000
- Bedrooms5
- Full Bathrooms2
- Half Bathrooms2
- Sqr Footage5131
- Lot Size7.56 Acres
Data Source:
Northwest Indiana REALTOR® Association (NIRA)
Property Description
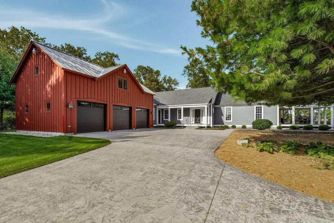
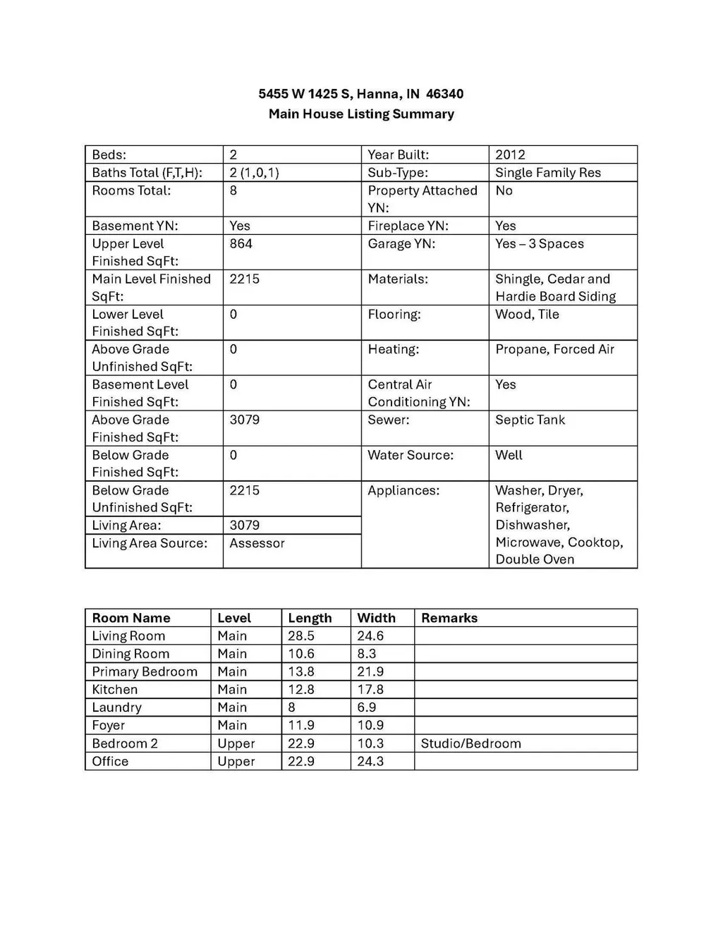
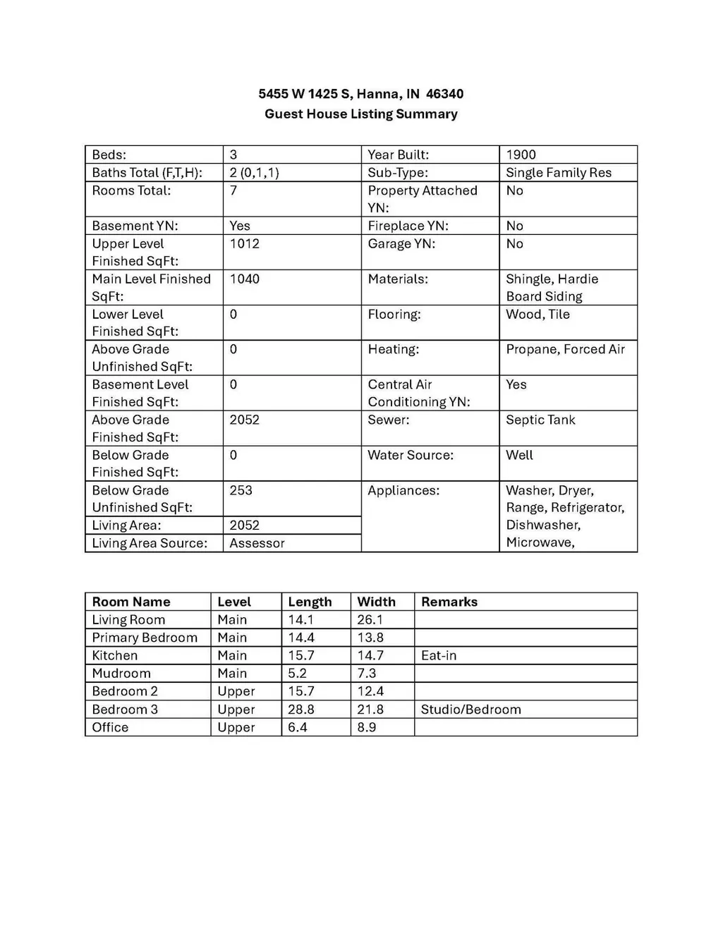
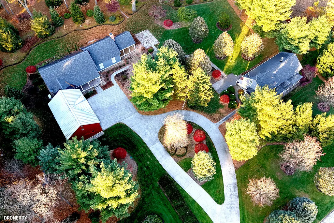
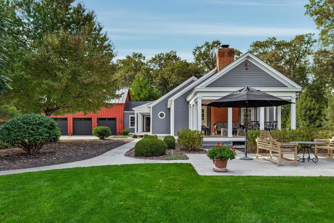
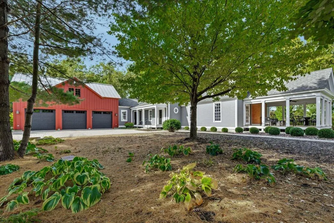
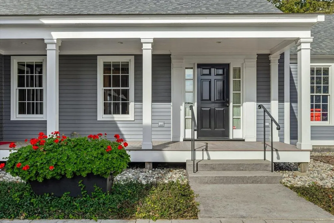
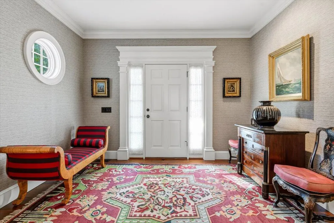
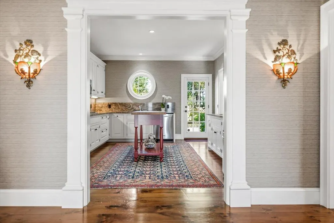
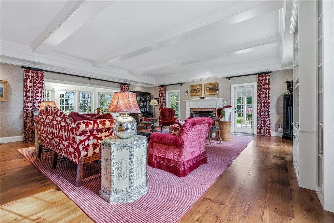
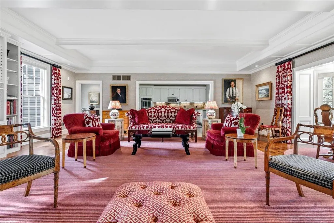
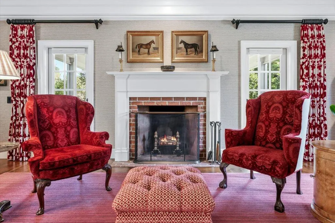
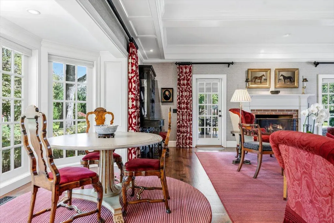
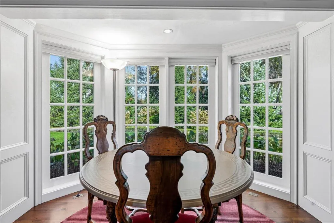
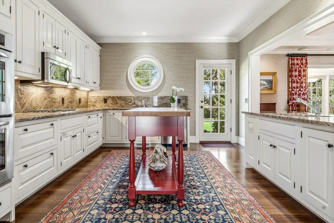
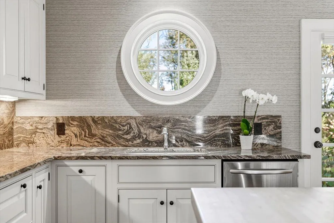
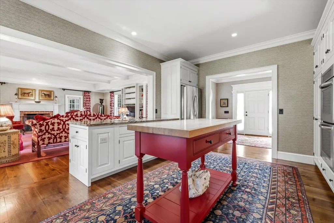
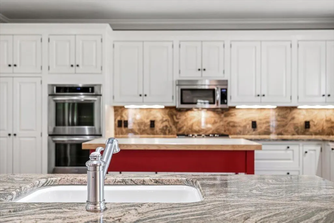
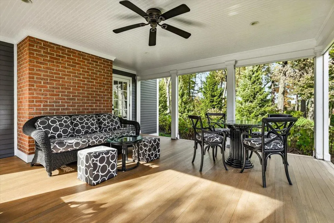
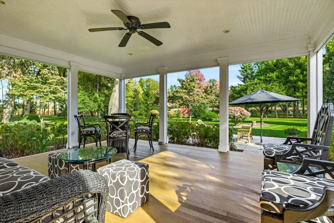
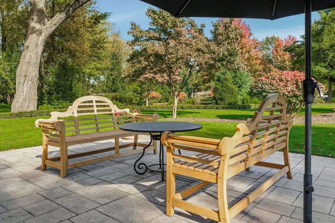
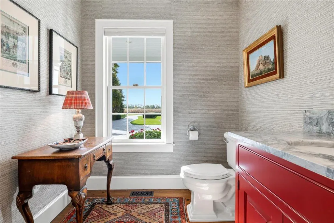
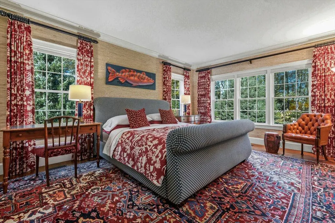
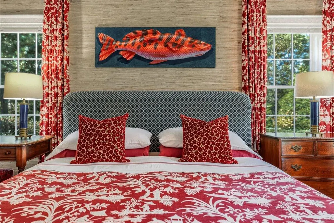
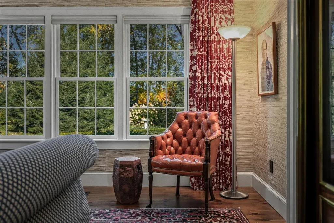
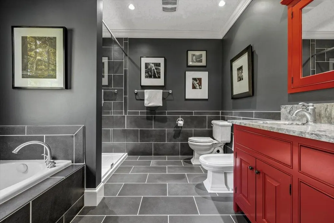
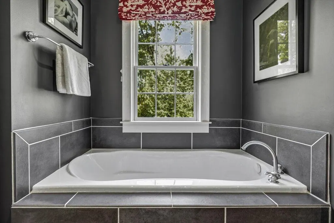
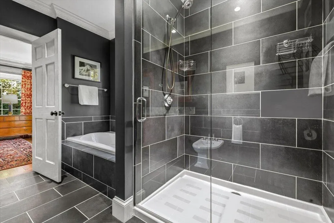
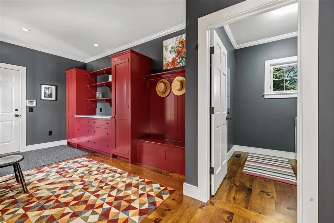
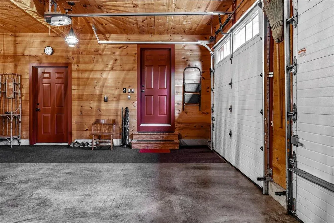
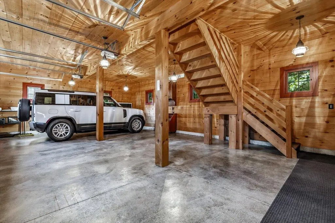
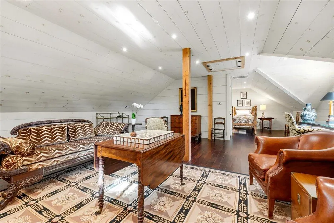
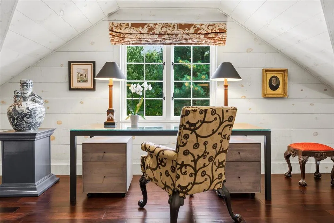
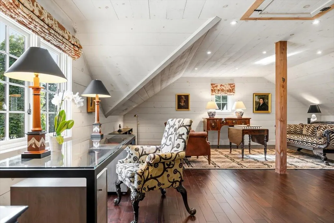
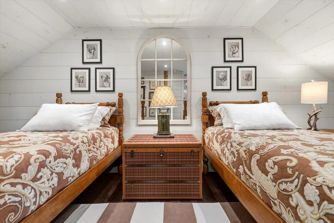
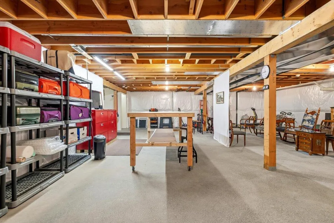
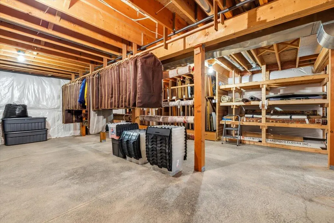
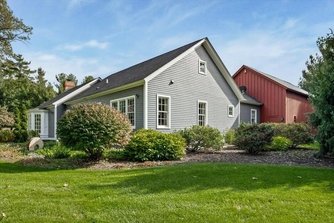
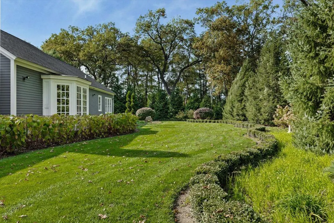
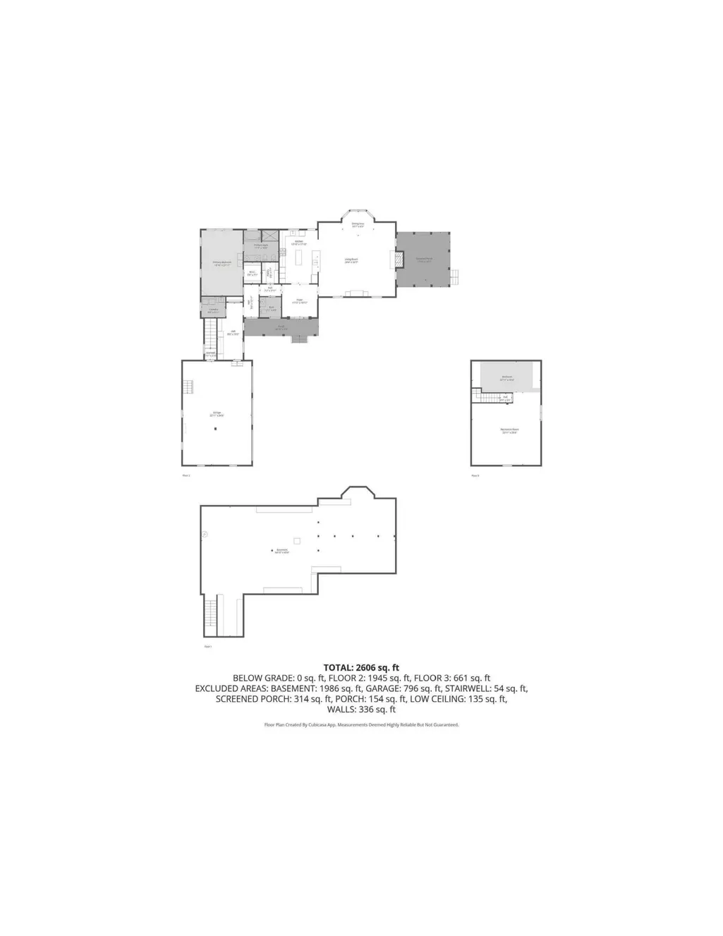
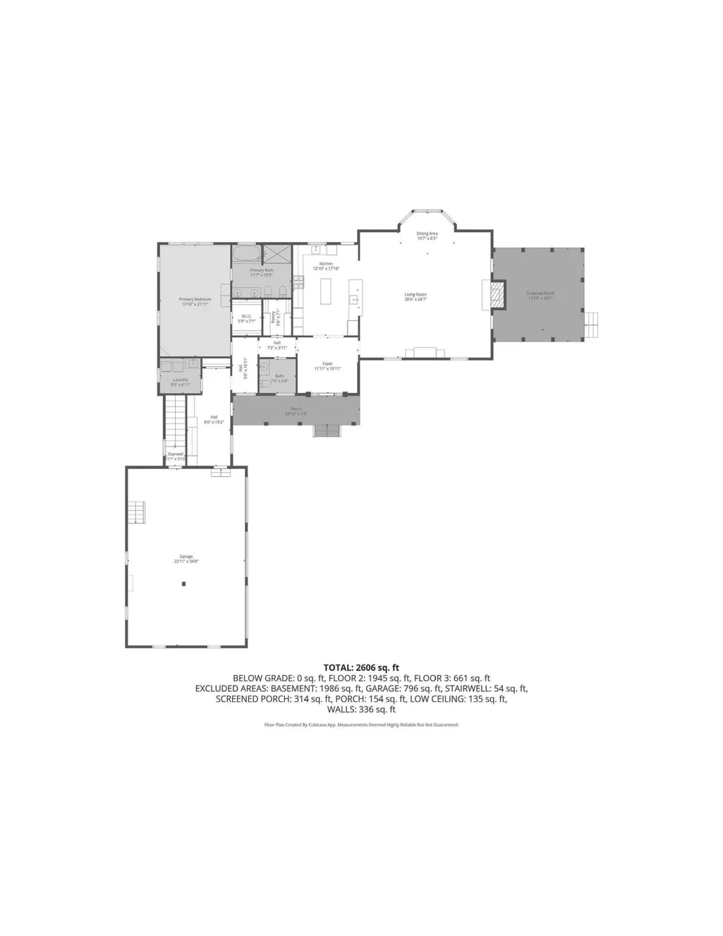
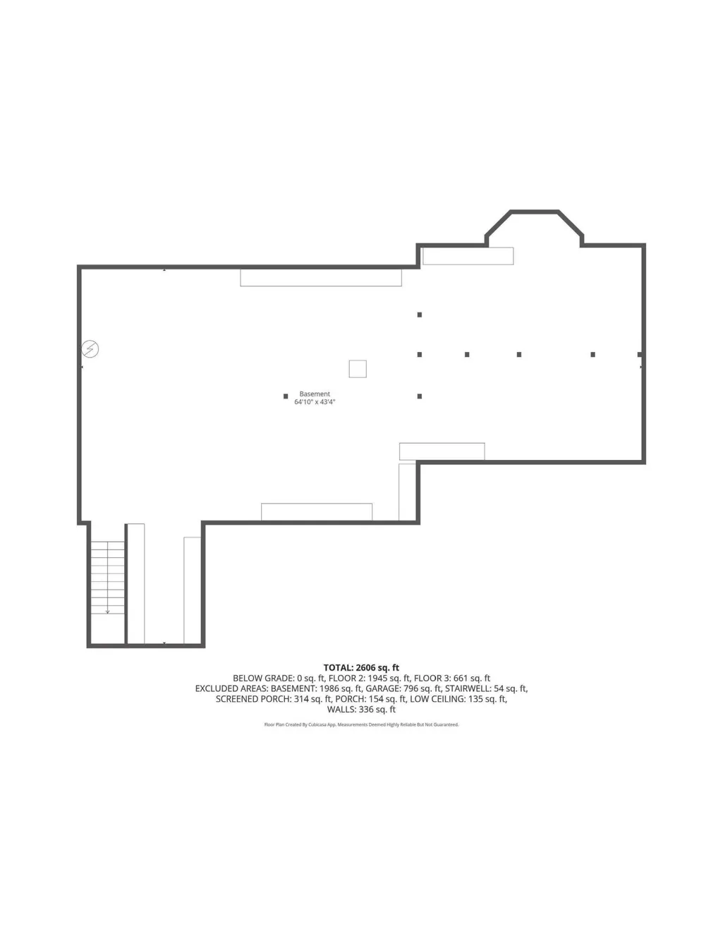
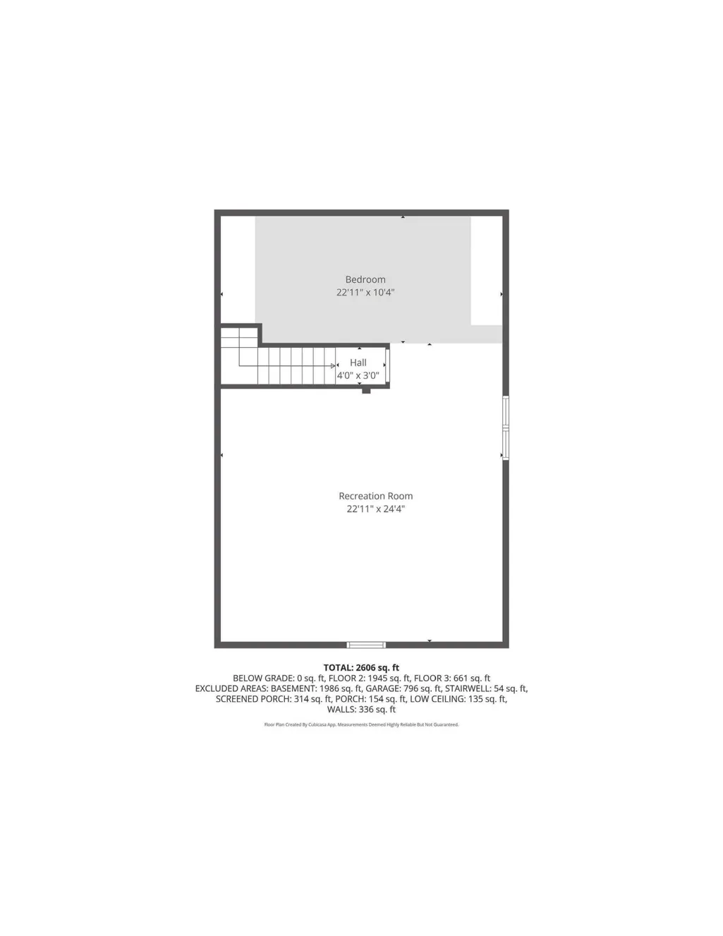
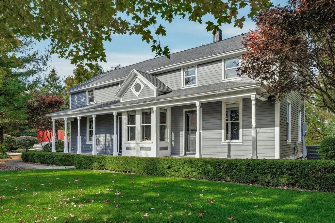
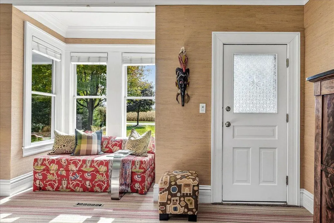
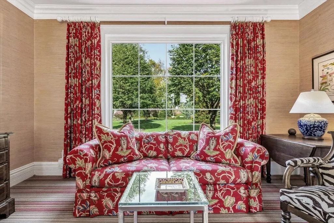
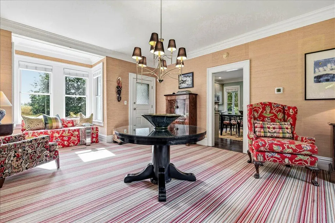
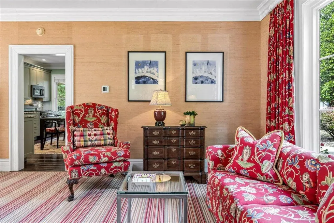
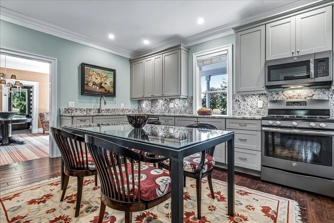
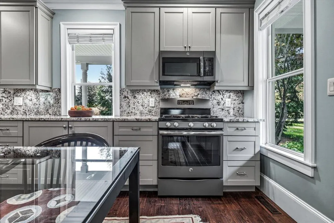
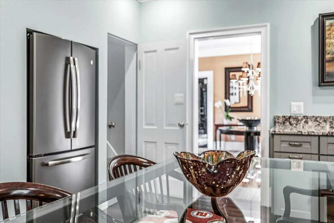
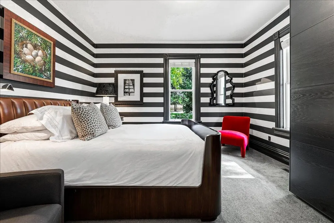
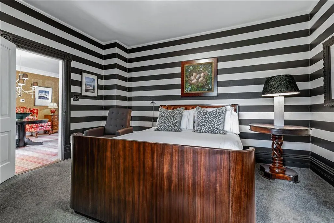
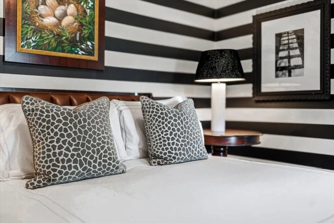
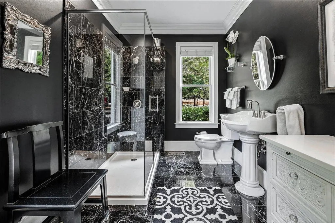
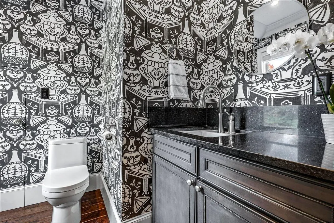
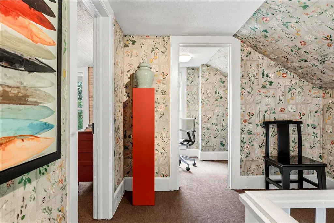
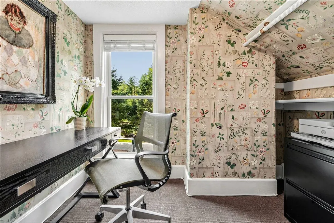
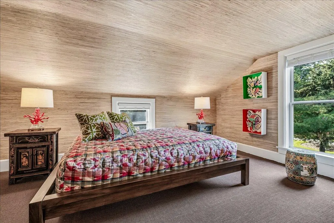
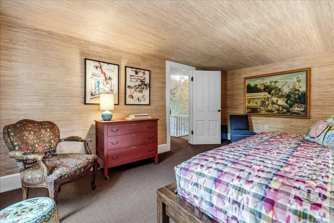
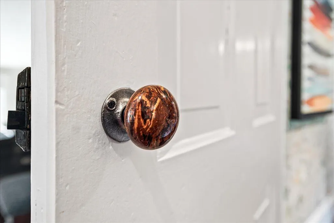
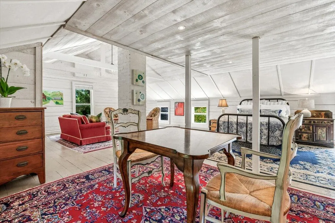
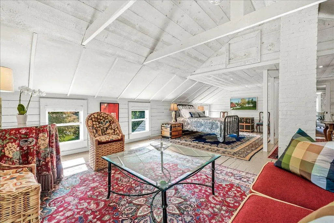
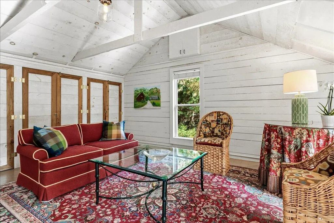
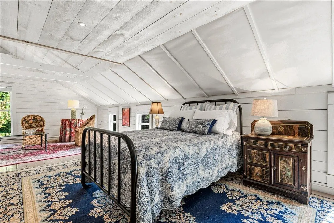
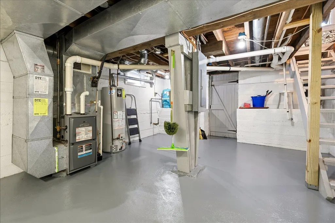
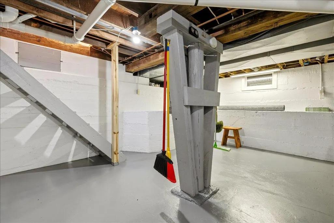
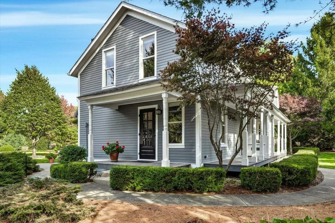
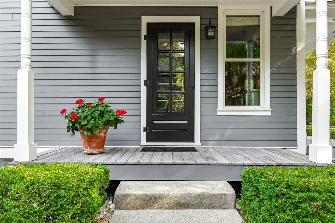
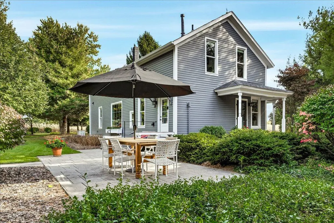
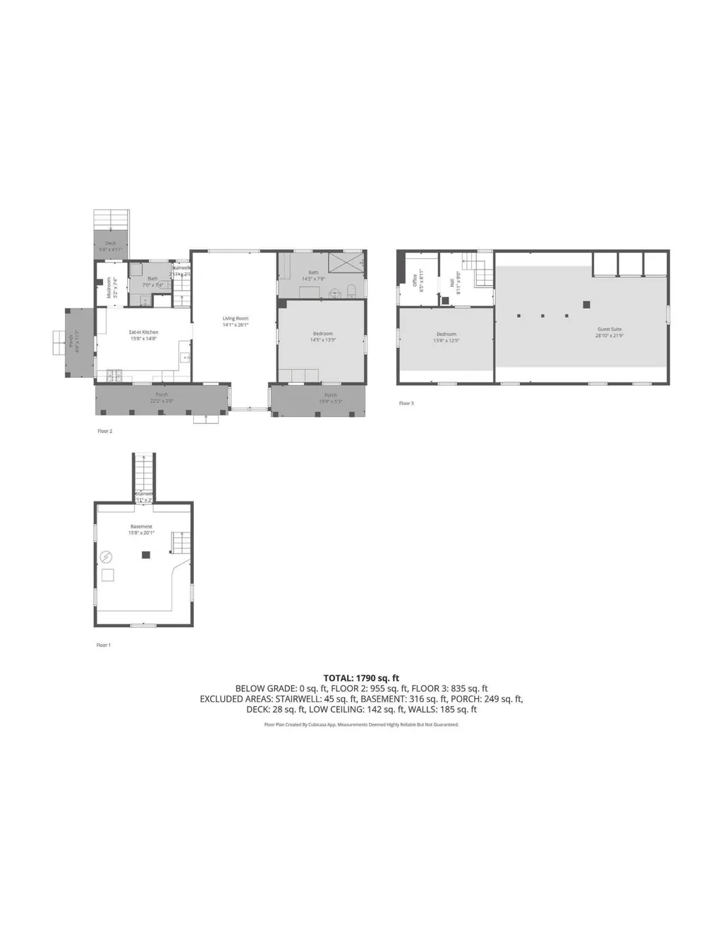
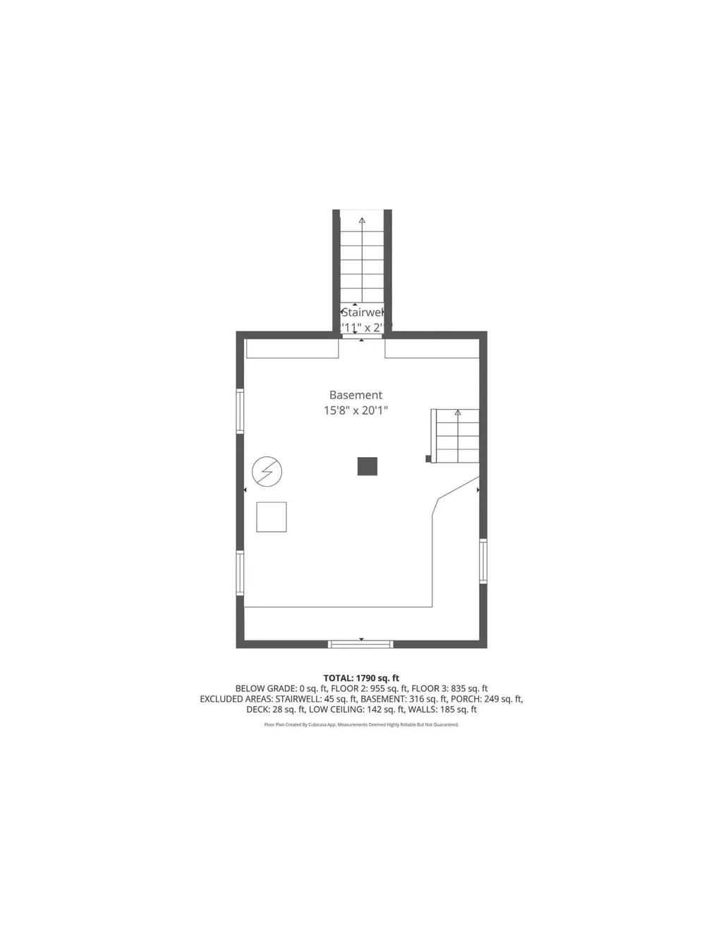
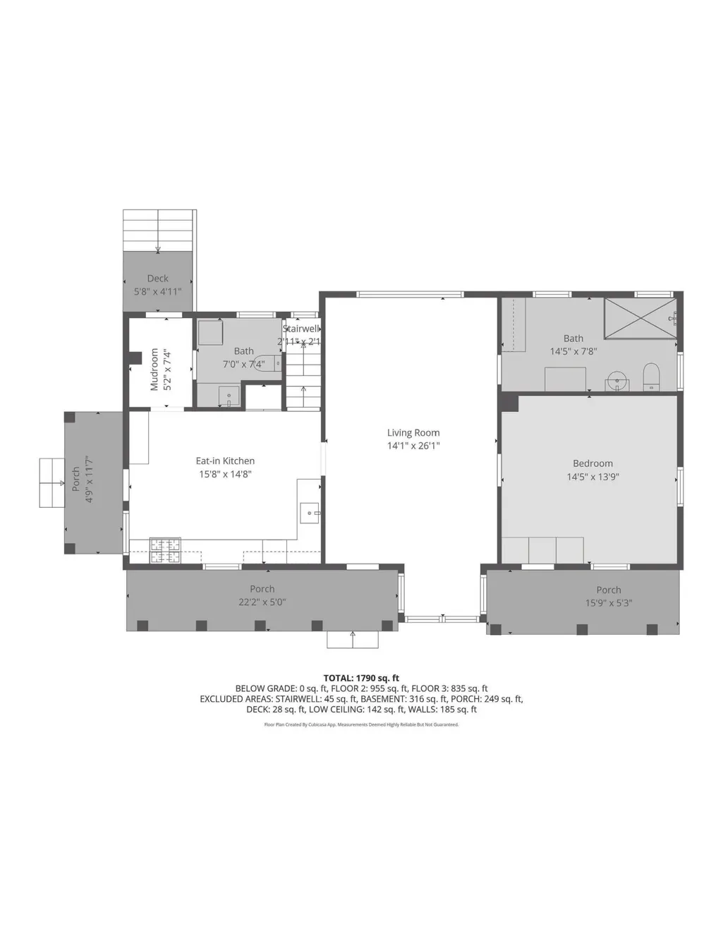
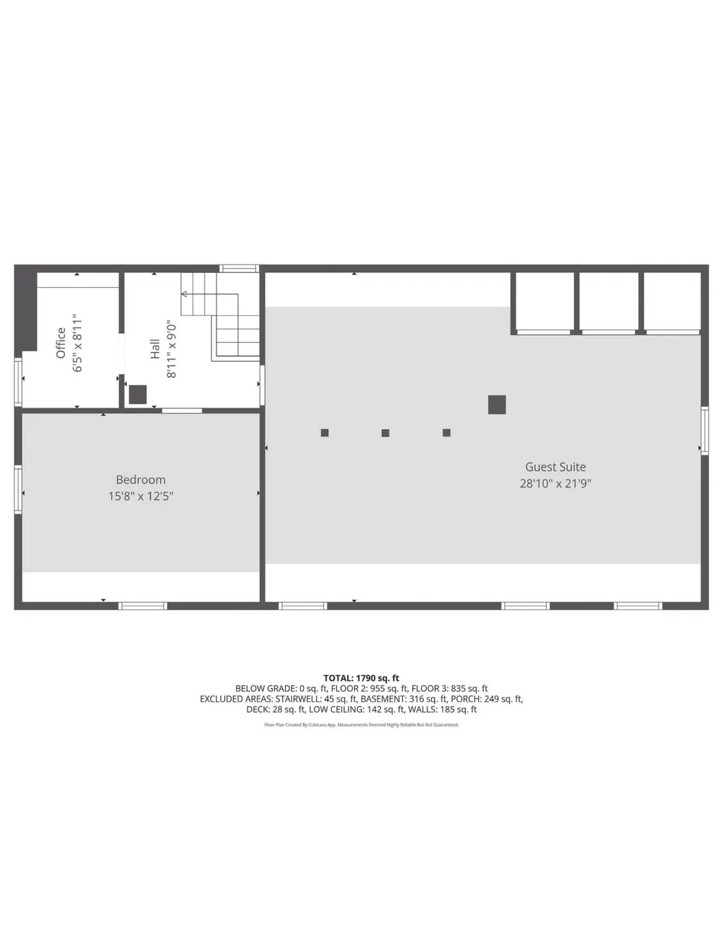
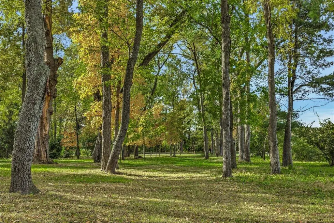
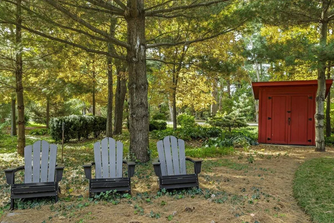
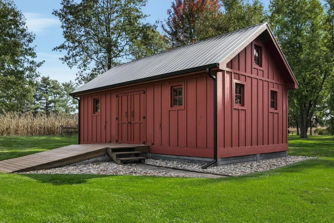
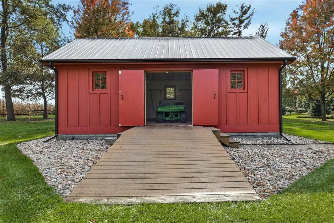
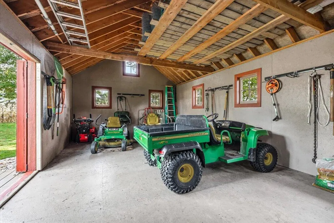
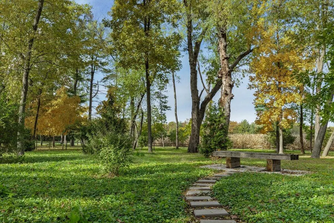
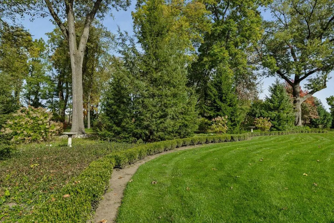
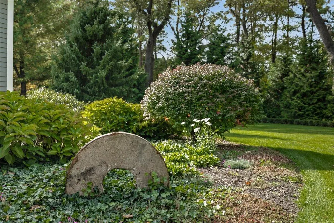
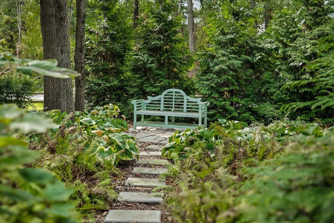
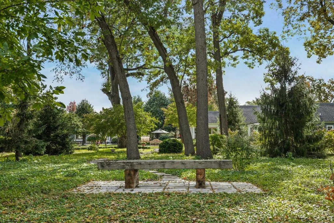
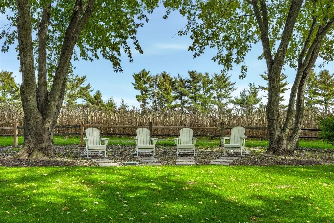
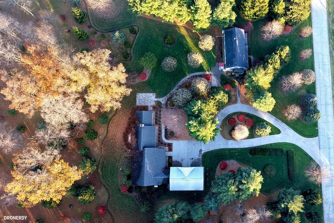
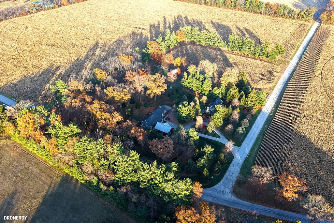
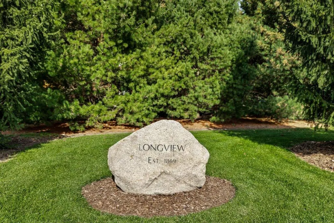
Once a working dairy, this 7+ acre property was converted to a country retreat in 2010. The 2 bd / 1.5 bth main house, designed by Connor Historic Design, reflects the elegance of an 1840s Greek Revival farmhouse while incorporating modern comforts. The living room centers on a classic Rumford fireplace, perfect for the snowy evenings while French doors open to a large screened porch for summer enjoyment. Like a vintage New England home, a barn-style wing is attached to the main residence which houses a 3-car garage, paneled with cedar shiplap reminiscent of a genuine dairy barn. Above the garage is a whitewashed cedar-paneled loft, currently serving as a writer's studio and guest suite. The main house features custom woodwork, handcrafted cabinetry, and random-width plank floors with hand-forged nails and grass cloth wallpaper. The full-height bsmt offers expansion potential. The Guesthouse was built by the current owner's family in 1895--using walnut timbers harvested from the forest. Fully upgraded in 2015, the renovation blended historic features such as the original nickel door hinges, with contemporary amenities including custom-milled woodwork, Missoni and sisal carpeting, Clarence House wall coverings, and a striking black-marble bathroom. The home features 2 bedrooms, a sleeping loft, and 1.5 baths. The grounds of Longview are designed for beauty in every direction. Lawns give way to wooded meadows with a variety of seasonal perennials and groves of hardwood trees. Wildlife abounds, enhancing the sense of living in harmony with nature. Whether enjoyed as a private retreat, multi-generational getaway, or inspiring venue, Longview offers a rare combination of history, architectural character, and natural beauty. Located near Valparaiso and just 70 miles from Chicago.
| Price History | |
|---|---|
| 5/21/2026 | Listed $1,495,000 |
| 5/30/2026 | 1$1,490,000 |
| 7/20/2026 | 10$1,350,000 |
| 9/9/2026 | 8$1,250,000 |
General Features
| Sewer | Septic Tank |
|---|---|
| Heating | Forced Air,Propane |
| Utilities | Electricity Connected,Water Connected,Propane |
| Appliances | Dryer,Washer,Stainless Steel Appliance(s),Refrigerator,Microwave,Gas Cooktop,Dishwasher |
| Garage Spaces | 3 |
| Patio/Porch Features | Covered,Screened,Patio,Front Porch |
| Pool Features | None |
| Year Built | 2012 |
| Electric | Circuit Breakers,Generator |
| View | Meadow,Trees/Woods,Rural,Park/Greenbelt |
| Township | Hanna |
| Levels | One and One Half |
| Property Subtype | Single Family Residence |
| Tax Year | 2025 |
| County | La Porte |
| New Construction | No |
| Property Type | Residential |
| HOA | No |
| Subdivision Name | None |
| Garage Y/N | Yes |
| Total Rooms | 15 |
| Full Baths | 1 |
| Status | Active |
| Directions | follow your GPS |
| City | Hanna |
| High School District | South Central |
| Zoning Description | Agriculture |
| Lot Size Square Feet | 329314 |
| Listing Terms | Cash,Conventional |
| Property Attached Y/N | No |
| Tax Annual Amount | 4860 |
| Standard Status | Active |
| Tax Assessed Value | 498500 |
| Legal Description | 24-18-18-200-015 PCE SW COR NW 1/4 NE 1/4 S18 T34 R3 7.56AC |
Interior Features
| Interior Amenities | Crown Molding,Country Kitchen,Walk-In Closet(s),Stone Counters,Soaking Tub,Recessed Lighting,Pantry,Open Floorplan,Kitchen Island,High Ceilings,Granite Counters,Entrance Foyer,Double Vanity |
|---|---|
| Total Fireplaces | 1 |
| Fireplace Features | Wood Burning |
| Window Features | Wood Frames |
| Fireplace Y/N | Yes |
| Above Grade Finished Area | 5131 |
| Half Baths | 2 |
| 3/4 Baths | 1 |
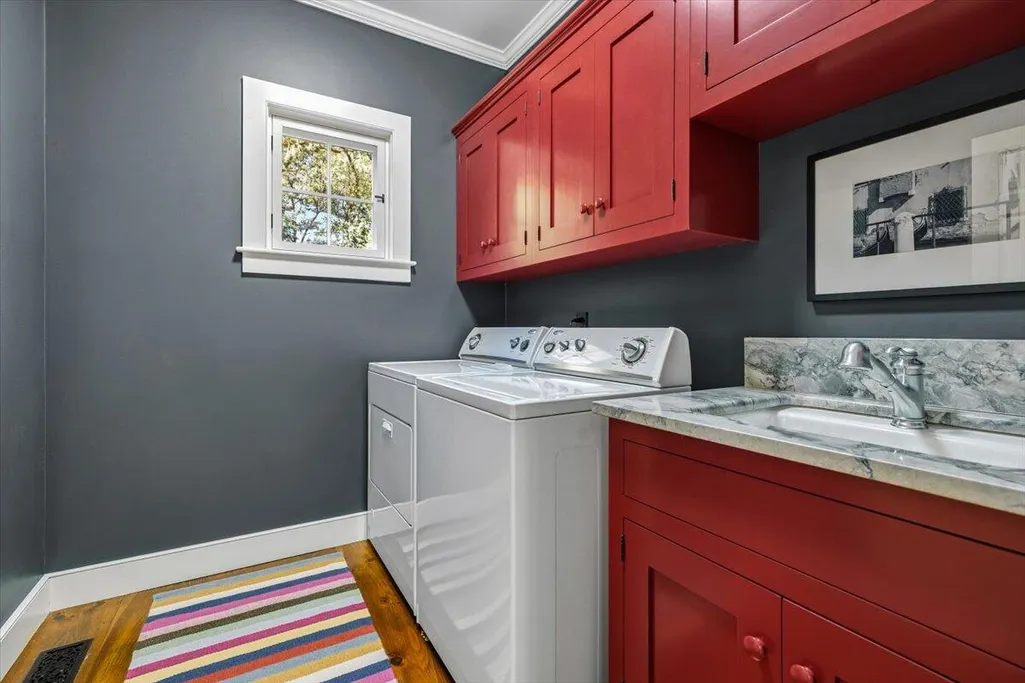
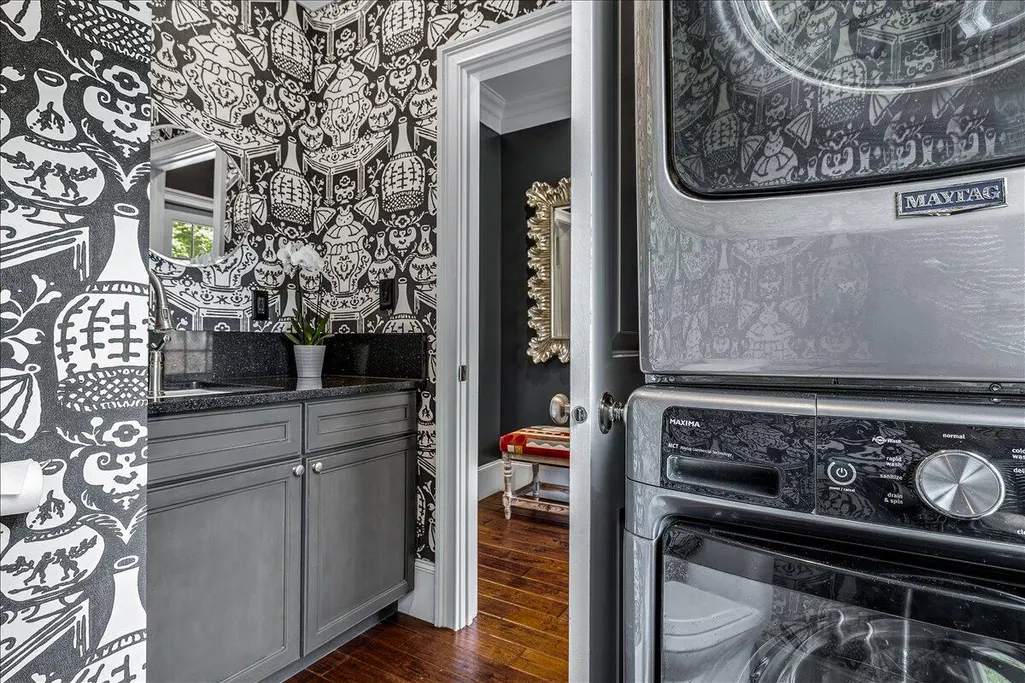
| Laundry Features | Laundry Room,Sink,Main Level |
| Total Bedrooms | 5 |
| Room Type | Bedroom 2,Primary Bedroom,Office,Living Room,Laundry,Kitchen,Dining Room,Bedroom 3 |
| LivingAreaSource | Assessor |
| Total Baths | 4 |
Exterior Features
| Exterior Amenities | Lighting,Storage,Rain Gutters,Private Yard |
|---|---|
| Parking Features | Attached,Paved,Oversized,Kitchen Level,Heated Garage,Garage Faces Front,Driveway,Concrete,Garage Door Opener |
| Lot Features | Back Yard,Wooded,Sprinklers In Rear,Sprinklers In Front,Rectangular Lot,Private,Landscaped,Front Yard,Corner Lot |
| Water Source | Well |
| Lot Size Acres | 7.56 |
| Lot Size Source | Assessor |
| Waterfront Y/N | No |
Amenities
- Foreclosure
- Views
- Short Sale
- New Construction
- Adult 55+
- Lease To Own
- No HOA Fees
- Furnished
- Primary On Main
- Air Conditioning
- Seller Finance
- Green
- Fixer Upper
- Horse
- Golf
- Fireplace
- Deck
- Garage
- Basement
- Pool
Property vs Single Family Average in 46340
Price
Taxes
Year Built
Visits
 The content relating to real estate for sale and/or lease on this Web site comes in part from
the Internet Data eXchange ("IDX") program of the Northwest Indiana REALTORS® Association Multiple Listing Service ("NIRA MLS"). and is communicated verbatim, without change, as filed by its members. This information is being provided for the consumers' personal, noncommercial use and may not be used for any other purpose other than to identify prospective properties consumers may be interested in purchasing
The content relating to real estate for sale and/or lease on this Web site comes in part from
the Internet Data eXchange ("IDX") program of the Northwest Indiana REALTORS® Association Multiple Listing Service ("NIRA MLS"). and is communicated verbatim, without change, as filed by its members. This information is being provided for the consumers' personal, noncommercial use and may not be used for any other purpose other than to identify prospective properties consumers may be interested in purchasing
